Locations





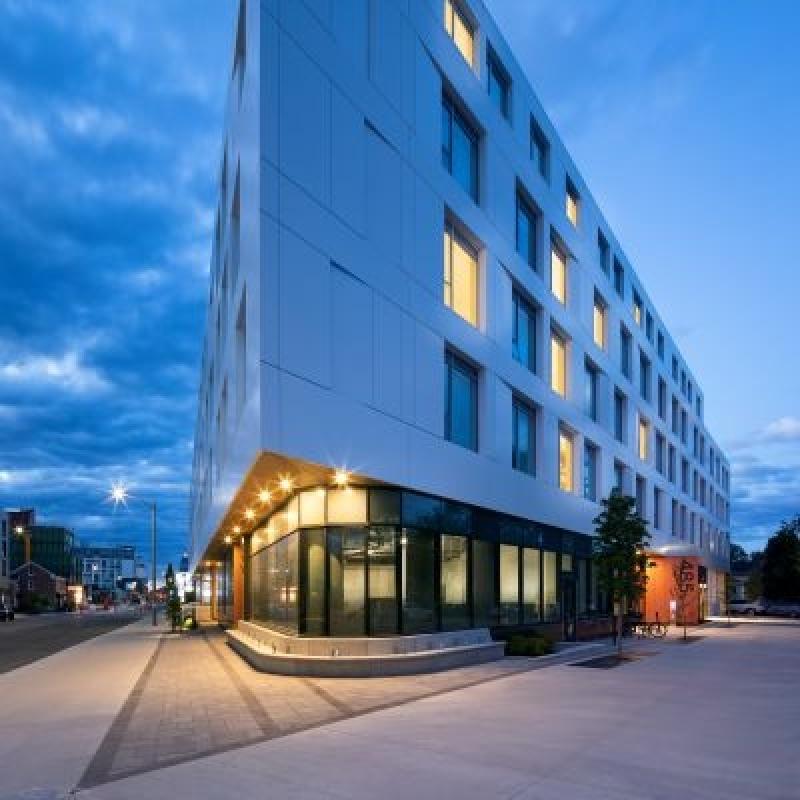
GEOpark — an award-winning, zero-carbon multiunit residential building — is an example of how sustainability, comfort and costs can be effectively balanced in building design, key figures behind the Kingston, Ont. project said.
Hosted by the Canada Green Building Council (CAGBC), the online conversation held Tuesday afternoon revolved around how the council’s Zero Carbon Building Standards (ZCB Standards) guided the design of GEOpark, enhancing its performance and long-term value. GEOpark is the first building in Kingston to achieve the CAGBC-developed certification.
The six-storey, 176-unit building was finished in August 2025, and won the CAGBC’s Inspiring Home Award this year. An all-electric building, it features a geoexchange heat pump system for heating and cooling, a heat pump for hot water, energy recovery systems in the ventilation and double-glazed windows. Embodied carbon was addressed by using low-carbon concrete, cutting building material emissions by 40 per cent compared to the baseline.
Developer Podium Developments and the architectural firms behind the project believe “low-carbon architecture is higher-value architecture,” as it provides comfort and amenity, Kevin Stelzer, a founding principal at Enform Architects and resource principal for GEOpark, said during the webinar.
ZCB Standards was an “excellent guideline” for GEOpark, he said, providing the tools and resources to optimize its building systems. “All of these things produce more value. We think they’re better buildings for humans, not just the atmosphere and not just the planet.”
No conflict between energy efficiency and beauty
As much as its aesthetic was influenced by local limestone construction and Victorian-era and Craftsman-style architecture, GEOpark’s design was also heavily inspired by the ZCB Standards.
Passive design and systems were emphasized to shrink energy consumption and floor space, Stelzer said, resulting in the selection of relatively small building equipment that would use less energy and insulate the building from the future cost of carbon.
“There’s lots of co-benefits. There’s comfort, there’s stability . . . there’s cost benefits to that, both operating and capital costs,” Stelzer said.
A powerful enclosure that effectively manages the entry and escape of heat, light and air was critical. Thermal bridges — areas where heat can flow easily — were addressed by the use of thermal cladding clips and aligning the windows and exterior wall insulation in order to minimize heat loss.
This, Stelzer said, allowed the team to further downsize GEOpark’s heat pump, reducing costs and carbon emissions.
The energy use intensity target was met by optimizing the window-to-wall ratio to 38 per cent, combined with insulated glazing.
While energy efficiency was an important consideration to the architects, so too was ensuring residents could appreciate the view from the units. The team worked to make the window glare comfortable to the eye, Stelzer said.
“It’s really not an issue of choosing energy conservation or energy efficiency over providing beauty and delight,” he said. “It’s really the same exercise.”
Adhering to ZCB Standards helped Podium derisk the project, Christian Petersen, its director of development, said. Investors recognized that following the ZCB Standards enhanced the project’s credibility, and supported its pursuit of obtaining construction financing from the Canada Mortgage and Housing Corporation.
Working around space limits

To further optimize GEOpark, low-power mechanical systems were chosen, such as the energy recovery systems in the ventilation. GEOpark could then avoid having a central ventilation network burdened with large ducts that circulate heat with forced air. There were no large systems to “massage through the entire building volume” in GEOpark, Stelzer said, easing the planning.
A side benefit is the opening of space that would otherwise be occupied by mechanical equipment which does not generate revenue, he continued.
As mechanical space on the roof was limited by zoning laws, the small systems of GEOpark meant the planning could work around the restrictions, Petersen said. A pickleball court, dog run space and deck could be placed on the roof as a result.
“The types of system selection allowed for a great use of space and overall well-being opportunities for residents,” he said.
Additionally, the rooftop is a green space. The presence of vegetation reduces stormwater runoff, reinforces GEOpark’s resilience, enhances its thermal performance and lowers operational energy demand, Julia Pascutto, an architecture design director at Lemay, a contributor to the building’s architecture, said.
“The result was a fairly simple and clear form for the building . . . where structure and program (work) together to complement each other, rather than compete with each other,” she said.
The design decisions for GEOpark, Stelzer said, resulted in a building with a greenhouse gas intensity below the Toronto Green Standard’s highest tier.
GEOpark shows there is no “conflict between providing beautiful, comfortable and durable architecture and low-carbon architecture,” he concluded.



 Industry Events
 Locations